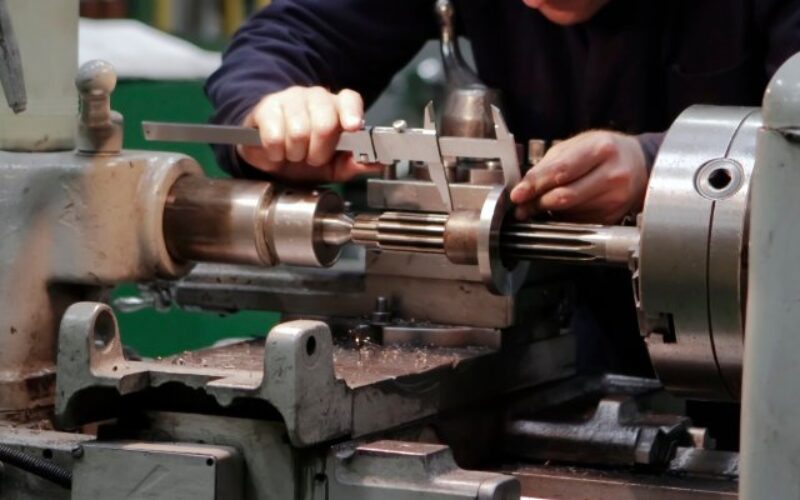
Small measurement differences can eventually create costly production problems.
For business owners and managers, measurement consistency also affects efficiency and customer confidence. Teams need data they can trust when approving parts, adjusting equipment, or evaluating production performance. Understanding the common causes of inconsistent results in industrial metrology helps businesses strengthen quality control while reducing unnecessary rework.
Environmental Conditions Can Change Measurement Results
Temperature changes can influence both the measuring equipment and the component under inspection. Materials expand and contract as temperatures shift, which can alter dimensions enough to affect precision measurements. Even a small change matters when a company works with tight tolerances.
Humidity can also create problems for certain materials and sensitive instruments. Excess moisture may contribute to corrosion, surface changes, or equipment instability over time. Businesses should maintain controlled inspection areas whenever measurement requirements demand high precision.
Vibration creates another concern in busy manufacturing environments. Nearby machinery, forklifts, and other equipment can introduce movement during measurement activities. Managers should consider the inspection area’s surroundings when inconsistent readings repeatedly appear without an obvious equipment problem.
Poor Calibration Undermines Measurement Confidence
Calibration allows a company to compare measuring equipment against a recognized standard. Without a dependable calibration schedule, instruments can gradually drift away from accurate readings. Employees may continue using the equipment without realizing that its measurements no longer reflect actual dimensions.
Businesses should establish calibration intervals based on equipment usage, manufacturer recommendations, and operational requirements. A tool employees use every day may require more frequent attention than equipment used only occasionally. Records also help managers identify recurring calibration problems before they disrupt production.
Operator Technique Creates Unnecessary Variation
Even high-quality equipment cannot eliminate every source of human variation. Two employees may position a measuring device differently, apply different amounts of pressure, or interpret a measurement from slightly different angles. These differences can produce conflicting results on the same component.
Clear procedures reduce this variation by giving employees a consistent measurement method. Training should cover equipment handling and documentation requirements. Managers should also provide refresher instruction when they introduce new tools or notice recurring discrepancies.
Companies should pay particular attention to measurements that require manual alignment. In these situations, following best practices for using retroreflective measurement tape can help teams improve consistency when applications depend on visibility and reliable reference points. A standardized technique keeps individual habits from influencing important measurement data.
Equipment Wear Can Gradually Reduce Accuracy
Industrial measurement tools experience wear just like production equipment. Contact surfaces can degrade, components can loosen, and electronics can lose reliability after extended use. These changes may develop slowly enough that employees fail to recognize them immediately.
Routine inspections help companies identify wear before it compromises measurement results. Managers should encourage employees to report unusual readings, physical damage, or changes in equipment performance. Waiting for complete equipment failure can allow inaccurate measurements to influence production for weeks or months.
A practical equipment review should consider:
- Visible damage on measurement surfaces or contact points
- Changes in repeatability during routine inspections
- Loose components or unexpected movement
- Battery, cable, sensor, or display problems
- Equipment that regularly fails calibration checks
Improper Part Preparation Affects Inspection Accuracy
A component’s condition matters before measurement begins. Dirt, oil, metal chips, coatings, or other debris can interfere with contact points and reference surfaces. Employees who measure an unprepared component may record a dimension that does not represent the actual part.
Temperature also matters during preparation. A component that comes directly from a hot machining process may not match its dimensions after it reaches a stable temperature. Allowing parts to acclimate to the inspection environment can improve consistency when tolerances remain especially tight.
Managers should establish preparation procedures that match the parts and measurement methods their facilities use. Employees need to understand why cleaning, stabilization, and careful handling matter. Consistent preparation removes variables that can otherwise make accurate equipment appear unreliable.
Inconsistent Measurement Procedures Create Conflicting Data
A company may own excellent equipment and still receive inconsistent results when employees follow different procedures. One shift might measure a component at a particular reference point while another shift chooses a slightly different location. Both groups may believe they follow the correct process.
Written procedures should clearly define how employees perform important measurements. Instructions should identify the equipment, reference locations, preparation requirements, and acceptable tolerances. Visual references can also help employees understand exactly where and how to position measurement tools.
Managers should review these procedures whenever production methods or specifications change. An outdated inspection process can create confusion even when employees follow it carefully. Keeping measurement instructions aligned with current production requirements prevents old practices from influencing new work.
The Wrong Measurement Tool Can Cause Problems
Every measuring instrument has limitations. A tool that works well for a broad dimensional check may not provide enough resolution for a tight manufacturing tolerance. Selecting equipment based only on convenience can therefore introduce unnecessary uncertainty into inspection results.
Managers should match equipment capabilities to the tolerance and application. The measurement system needs enough accuracy and resolution to distinguish acceptable components from questionable ones. Otherwise, teams may spend time debating results that the equipment cannot reliably resolve.
Data Handling Can Introduce Additional Errors
Accurate measurements lose value when employees record or transfer them incorrectly. Manual data entry can introduce typing mistakes, misplaced decimal points, or inconsistent units. These errors can make a stable manufacturing process look less consistent than it actually is.
Digital data collection can reduce some manual mistakes, but companies still need clear controls. Managers should verify that software uses the correct units, tolerances, and part information. Employees also need a consistent process for reviewing unusual values before approving or rejecting components.
Maintenance Supports Long-Term Measurement Consistency
Measurement equipment needs preventive care to maintain reliable performance. Dust, residue, improper storage, and rough handling can shorten equipment life while reducing accuracy. A structured maintenance program helps protect both the equipment investment and the quality data it produces.
Managers should assign responsibility for inspection and calibration activities. Clear ownership reduces the chance that essential maintenance gets overlooked during busy production periods. Maintenance records also help businesses determine whether certain tools require frequent repairs or replacement.
Good maintenance practices can also support productivity. Employees spend less time questioning readings or repeating inspections when they trust their equipment. Reliable tools allow teams to focus on production decisions instead of investigating avoidable measurement discrepancies.
Build a More Reliable Metrology Process
Consistent industrial metrology requires more than purchasing accurate measurement equipment. Businesses need controlled conditions, dependable procedures, trained employees, and ongoing equipment care to produce trustworthy results. Managers who address these factors can reduce uncertainty throughout their quality processes.
When managers understand the causes of inconsistent results in industrial metrology, they can develop a strong measurement program that also supports better business decisions. By treating measurement consistency as an operational priority, business owners can protect product quality and strengthen customer confidence.
Image Credentials: Vital, 1530783094
end of post … please share it!
-------------------------------------------------------------------------------------------------------------
-------------------------------------------------------------------------------------------------------------
home remodeling reference (links to internal page)
 |
 |
 |
 |
| directory | photos | forms | guide |
Helpful article? Leave us a quick comment below.
And please share this article within your social networks.